

Performance Spaces Designed as Systems
Space, sound, light, and technology working as one.
We design integrated environments for theaters and live experiences. From concept through commissioning, every system is aligned to how the space performs in real use.


Introducing
Studio B1
Some places shape how a profession evolves.
One of those places is a classroom in the basement of the University Theatre at the Yale School of Drama.
It was known simply as B1.
For decades, it served as a working laboratory for theater design. Students studied how performance spaces function, worked through drawings and technical problems, and learned from George Izenour, widely regarded as the father of modern theater consulting.


That lineage of thinking about performance spaces as integrated systems continues in Studio B1.
Founded by Todd Berling, Studio B1 brings together theater planning, acoustics, and AV design into a single coordinated discipline. The studio works closely with owners, architects, and design teams from early programming through commissioning to ensure theaters function as intended in real use.
Studio B1 will make its public debut at USITT26.
Featured Projects
Explore our work across theaters and performance spaces, where space, sound, and systems are designed to work as one.
Performance Spaces
Designed to Perform
Bard College -
Conservatory of Music
The new, state-of-the-art László Z. Bitó ’60 Conservatory Building contains general-use classrooms, faculty offices, teaching studios, two percussion studios, a 150-seat recital hall, a student lounge, instrument storage lockers, and the main Conservatory administrative offices. Key members of the Studio B1 team served as Theater Consultants and technical systems included seating and staging systems, performance lighting, rigging, track and drapery and Audiovisual Systems
Services:
Theater Design
Acoustics
Audiovisual
Lighting Deisgn


Bard College -
Conservatory of Music
The new, state-of-the-art László Z. Bitó ’60 Conservatory Building contains general-use classrooms, faculty offices, teaching studios, two percussion studios, a 150-seat recital hall, a student lounge, instrument storage lockers, and the main Conservatory administrative offices. Key members of the Studio B1 team served as Theater Consultants and technical systems included seating and staging systems, performance lighting, rigging, track and drapery and Audiovisual Systems
Services:
Theater Design
Acoustics
Audiovisual
Lighting Design
St. Ursula Academy -
Theater Adaptive Reuse
Serving as the Theater, Acoustical and AV technology systems consultants for this renovation of the St. Ursula existing “Gymnatorium.” The project included new seating layout with stepped riser system, new dressing room / makeup spaces, new lighting and sound control booths, orchestra pit, and state-of-the-art theater technical systems including stage lighting, stage rigging/drapery, audio-video systems and removable orchestra pit filler platforms. The $2.5M project was completed in May, 2017.
Services:
Theater Design
Acoustics
Audiovisual
Lighting Design


Veterans Memorial Park Amphitheater
Studio B1 served as the theater planning and audiovisual design consultant for this landmark civic venue, the centerpiece of a six-acre public park built on a reclaimed MSD water treatment site in Jeffersontown. The 2,400-square-foot stage features state-of-the-art sound and lighting systems designed to support a broad range of programming, from local school performances and community events to touring productions and Louisville Orchestra concerts. An expansive lawn provides seating for audiences of more than 1,500. Working closely with the project's bold curvilinear architecture, Studio B1 integrated performance technology seamlessly into the design, ensuring the venue's technical capabilities matched its architectural vision while creating a premier outdoor entertainment destination for eastern Jefferson County.
Services:
Theater Design
Acoustics
Audiovisual
Lighting Deisgn


Dover High School Theater
The new 176,000-square-foot Dover High School blends modern learning environments with a classically inspired campus designed to reflect the surrounding community. Key members of the Studio B1 team served as the theater, acoustical, and audiovisual technology consultants for the school's 1,200-seat performing arts theater.
The venue features a full fly tower with motorized and counterweight rigging, state-of-the-art lighting and audiovisual systems, an orchestra pit, front-of-house lighting catwalks, a dedicated audio mix position, and a lighting control booth. A removable orchestra shell with tip-and-fly ceiling clouds and rolling side and rear towers provides the flexibility to accommodate concerts, theatrical productions, and community performances.
Services:
Theater Design
Acoustics
Audiovisual
Lighting Design


The Andrew J. Brady
Music Center
he Andrew J. Brady Music Center redefined Cincinnati's live music scene when it opened in 2021, offering a flexible, year-round venue unlike any other in the region. Key members of the Studio B1 team served as the theater and acoustical consultants.
Designed to accommodate performances ranging from intimate shows to sold-out concerts, the venue features a general admission floor, two balconies, and configurable seating for up to 4,500 guests. Thoughtful acoustical design and exceptional flexibility have made the Brady Music Center a favorite among touring artists, sound engineers, and audiences alike.
Services:
Theater Design
Acoustics
Audiovisual
Lighting Design


Lincoln Park Performing Arts Center
Studio B1 served as the theater, acoustical, audiovisual, and broadcast technology consultant for this multi-venue Performing Arts Center and Performing Arts Academy.
The $25 million facility includes a 750-seat proscenium theater, a 150-seat flexible black box theater, TV and audio recording studios, dance and drama studios, rehearsal spaces, graphic arts classrooms, and comprehensive theater support facilities. Studio B1 provided theater planning, acoustical consulting, and the complete design of the theater and broadcast technology systems, creating a fully integrated performing arts environment.
Services:
Theater Design
Acoustics
Audiovisual
Lighting Deisgn

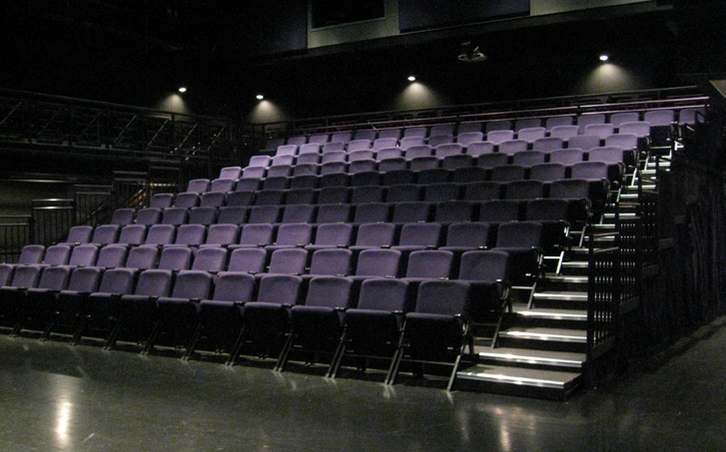

Harlem Stage -The Gatehouse Theater
The Gatehouse Theater was carved out of a
New York City landmarked 1920’s water pump
station. As the Theater Consultants for the
project, our team designed a 200 seat flexible
black performance space that supports dance
and drama educational programs during the
day and world-class music and dance artists
in the evening. The facility, once an integral
part of the water distribution system for NYC, is
now the home to Harlem Stage and their varied
performing arts programs. The $21M project was
completed in 2006.
Services:
Theater Design
Audiovisual
Lighting Design


Notre Dame Academy
Studio B1 served as the Theater, Acoustic, and Audiovisual Consultant for Notre Dame Academy's new $4.5 million Performing Arts Center in Park Hills, Kentucky. Completed in 2009, the 405-seat proscenium theater supports the school's active performing arts program while also serving as a primary venue for the Kentucky Symphony Orchestra and regional dance companies. The project included the design of state-of-the-art theater technical systems tailored to support a wide range of theatrical and musical performances.
Services:
Theater Design
Audiovisual
Lighting Design


UC Blue Ash Muntz Hall
Studio B1 served as the Acoustical Consultants
for the renovation of Muntz Hall and the addition
of the New eMedia broadcast and media spaces.
Services included interior room acoustics, sound
isolation of adjacent spaces and MEP noise
control for the Broadcast studios, control rooms,
digital media classrooms and isolations booths.
Services:
Acoustics
Audiovisual
Broadcast Technology
Broadcast Lighting


Woodfill Elementary School
Studio B1 provided Theater Design, Acoustic Design, and Lighting Design services for the renovation and replacement of Woodfill Elementary School in Fort Thomas, Kentucky. Designed to remain operational throughout construction, the new facility includes a flexible performance space where the cafeteria stage can open directly into the adjoining gymnasium, accommodating both large assemblies and more intimate performances. Studio B1's scope included theater planning, noise isolation, room acoustics, band room layout, motorized rigging and drapery systems, and stage lighting design.
Services:
Theater Design
Audiovisual
Lighting Design


Mott Haven High School
Studio B1 served as the Theater and Acoustical
Consultant for this state-of-the-art 600-seat
performing arts center which acts as the
centerpiece of a shared program for the campus.
Technical systems included stage rigging and
drapery/track systems, stage lighting system power
distribution, control, networking and fixture systems,
acoustical drapery and track systems and sound,
video, intercommunication and assistive listening
systems.
Services:
Theater Design
Acoustic
Audiovisual
Lighting Design
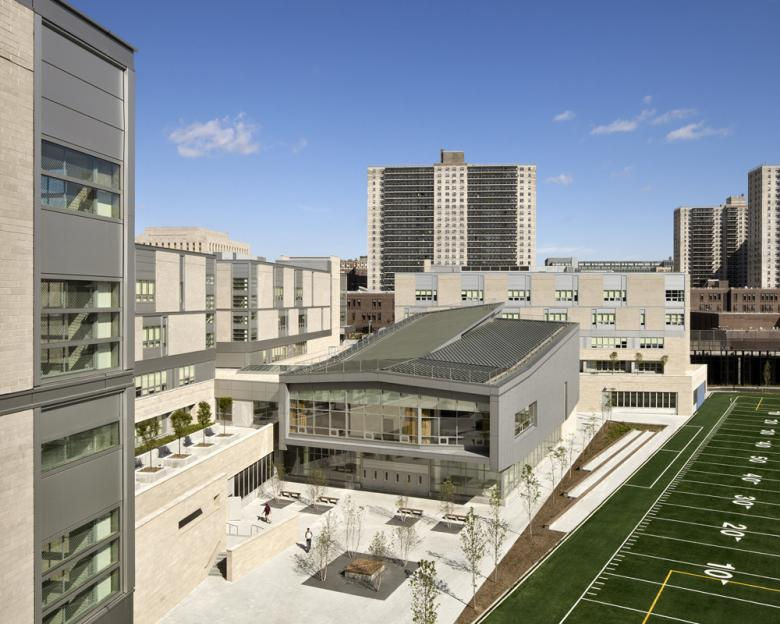


St. Ursula Academy -
Theater Adaptive Reuse
Serving as the Theater, Acoustical and AV technology systems consultants for this renovation of the St. Ursula existing “Gymnatorium.” The project included new seating layout with stepped riser system, new dressing room / makeup spaces, new lighting and sound control booths, orchestra pit, and state-of-the-art theater technical systems including stage lighting, stage rigging/drapery, audio-video systems and removable orchestra pit filler platforms. The $2.5M project was completed in May, 2017.
Services:
Theater Design
Acoustics
Audiovisual
Lighting Deisgn
Veterans Memorial Park Amphitheater
Studio B1 served as theater planning and
audiovisual design consultant for this landmark civic venue as the centerpiece of a new six-acre public park on a reclaimed MSD water treatment site in Jeffersontown. The 2,400 SF stage is equipped with state-of-the-art sound and lighting systems supporting a wide programming range, from local high school performances and community events to touring productions and Louisville Orchestra concerts. The open-air grass seating accommodates audiences of 1,500 or more. Studio B1’s systems design was coordinated closely with the building’s bold
curvilinear architecture to ensure technical
performance matched the venue’s aesthetic
ambition, delivering a premier outdoor entertainment experience for eastern Jefferson County.
Services:
Theater Design
Acoustics
Audiovisual
Lighting Deisgn
Dover High School Theater
The new 176,000-square-foot Dover High School delivers modern, high-performance learning environments within a classically inspired campus designed to reflect the community's identity. This guiding vision emerged through an extensive community engagement process and the district's educational planning efforts.
Key members of the Studio B1 team served as the theater, acoustical, and audiovisual technology consultants for the new 1,200-seat performing arts theater. The venue features a full fly tower with motorized and counterweight rigging systems, state-of-the-art stage lighting and audiovisual technology, an orchestra pit, multiple front-of-house lighting catwalks, a dedicated front-of-house audio mix position, and a lighting control/followspot booth.
The theater also includes a removable orchestra shell with tip-and-fly ceiling clouds and rolling side and rear orchestra towers, providing exceptional flexibility for concerts, theatrical productions, and community performances. The facility opened in December 2020.
Services:
Theater Design
Acoustics
Audiovisual
Lighting Deisgn
The Andrew J. Brady
Music Center
Unique in design and capacity, the Andrew J. Brady Music Center opened to rave reviews in August 2021 and is unparalleled to any other music venue in the region. Key members of the Studio B1 team served as Theater and Acoustical Consultants.
Designed to fill the community's need for a year-round, flexible music venue, the Brady Center features a general admission main floor and two balconies and is able to host multiple configurations for indoor concerts up to a 4,500-seat capacity, all year long.
With an adjustable capacity, the new venue allows for intimate, connected experiences between fans, their favorite artists, and their peers. The Brady Center's maximum capacity is significantly larger than any other indoor performance venue of its type in the region. The facility's acoustics have been widely acclaimed by touring artists and sound engineers alike.
Services:
Theater Design
Acoustics
Audiovisual
Lighting Deisgn
Lincoln Park Performing Arts Center
Studio B1 served as the Theater, Acoustical, AV, and Broadcast Technology Systems Consultants for this multi-venue Performing Arts Center and Performing Arts Academy.
Completed in 2006, the $25 million Performing Arts Center includes a 750-seat theater, a 150-seat flexible black box theater, a TV studio, an audio recording studio, dance and drama studios, ensemble rehearsal spaces, graphic arts studios, traditional classrooms, and a complete complement of theater support spaces.
In addition to providing all of the Theater Planning and Acoustical Consulting for the project, the firm designed all of the theater and broadcast technology systems.
Services:
Theater Design
Acoustics
Audiovisual
Lighting Deisgn
Harlem Stage -The Gatehouse Theater
The Gatehouse Theater was carved out of a
New York City landmarked 1920’s water pump
station. As the Theater Consultants for the
project, our team designed a 200 seat flexible
black performance space that supports dance
and drama educational programs during the
day and world-class music and dance artists
in the evening. The facility, once an integral
part of the water distribution system for NYC, is
now the home to Harlem Stage and their varied
performing arts programs. The $21M project was
completed in 2006.
Services:
Theater Design
Audiovisual
Lighting Deisgn
Notre Dame Academy
Studio B1 served as the Theater, Acoustic, and Audiovisual Consultant for Notre Dame Academy's new $4.5 million Performing Arts Center in Park Hills, Kentucky. Completed in 2009, the 405-seat proscenium theater supports the school's active performing arts program while also serving as a primary venue for the Kentucky Symphony Orchestra and regional dance companies. The project included the design of state-of-the-art theater technical systems tailored to support a wide range of theatrical and musical performances.
Services:
Theater Design
Audiovisual
Lighting Deisgn
UC Blue Ash Muntz Hall
Studio B1 served as the Theater, Acoustic, and Audiovisual Consultant for Notre Dame Academy's new $4.5 million Performing Arts Center in Park Hills, Kentucky. Completed in 2009, the 405-seat proscenium theater supports the school's active performing arts program while also serving as a primary venue for the Kentucky Symphony Orchestra and regional dance companies. The project included the design of state-of-the-art theater technical systems tailored to support a wide range of theatrical and musical performances.
Services:
Theater Design
Audiovisual
Lighting Deisgn
Woodfill Elementary School
Studio B1 provided Theater Design, Acoustic Design, and Lighting Design services for the renovation and replacement of Woodfill Elementary School in Fort Thomas, Kentucky. Designed to remain operational throughout construction, the new facility includes a flexible performance space where the cafeteria stage can open directly into the adjoining gymnasium, accommodating both large assemblies and more intimate performances. Studio B1's scope included theater planning, noise isolation, room acoustics, band room layout, motorized rigging and drapery systems, and stage lighting design.
Services:
Theater Design
Audiovisual
Lighting Deisgn
Mott Haven High School
Studio B1 served as the Theater and Acoustical
Consultant for this state-of-the-art 600-seat
performing arts center which acts as the
centerpiece of a shared program for the campus.
Technical systems included stage rigging and
drapery/track systems, stage lighting system power
distribution, control, networking and fixture systems,
acoustical drapery and track systems and sound,
video, intercommunication and assistive listening
systems.
Services:
Theater Design
Acoustic
Audiovisual
Lighting Design
_Page_07_Image_0002.png)
Bard College - Conservatory of Music

Mott Haven High School

Dover High School Theater

The Andrew j.Brady Music Center
_Page_03_Image_0002.png)
Veterans Memorial Park Amphitheater

Lincoln Park Performing Arts Center
_Page_09_Image_0001.png)
St. Ursula Academy - Theater Adaptive Reuse
_Page_10_Image_0002.png)
Harlem Stage - The Gatehouse Theater

Notre Dame Academy

UC BLUE ASH MUNTZ HALL

Mott Haven High School

Woodfill Elementary School
_Page_04_Image_0004.png)
Lincoln Park Performing Arts Center
Bard College -
Conservatory of Music

Dover High School

Andrew J. Brady Icon Music Center